Blacksmiths Lane, Abbotsley, St Neots, PE19
£475,000
Freehold
4
bedrooms
3
bathrooms


Features
- SUPERB CONDITION
- UPDATED WITH MANY FEATURES
- WOOD BURNING STOVE
- REFITTED KITCHEN AND BATHROOM
- BI-FOLD DOORS TO GARDEN
- SOLAR PANELS
- FOUR CAR DRIVE
- NON-ESTATE LOCATION
- UP TO FOUR BEDROOMS
- HIGH DEMAND VILLAGE
A fully modernised and updated Former Police House, located in a quiet semi-rural village a short distance from the nearby busy commuter town of St Neots. This home has many attractive features that include a wood burner stove in the living room, bi-folding doors leading to the rear garden, downstairs shower room with adjacent office/bedroom four. A generous driveway to the front provides parking for at least four vehicles, owned outright solar panels contribute hugely to lower running costs. The property is tucked away in the centre of the village. This home is presented by the current owner in superb condition and viewing is highly recommended.
Construction Type
Brick and tile
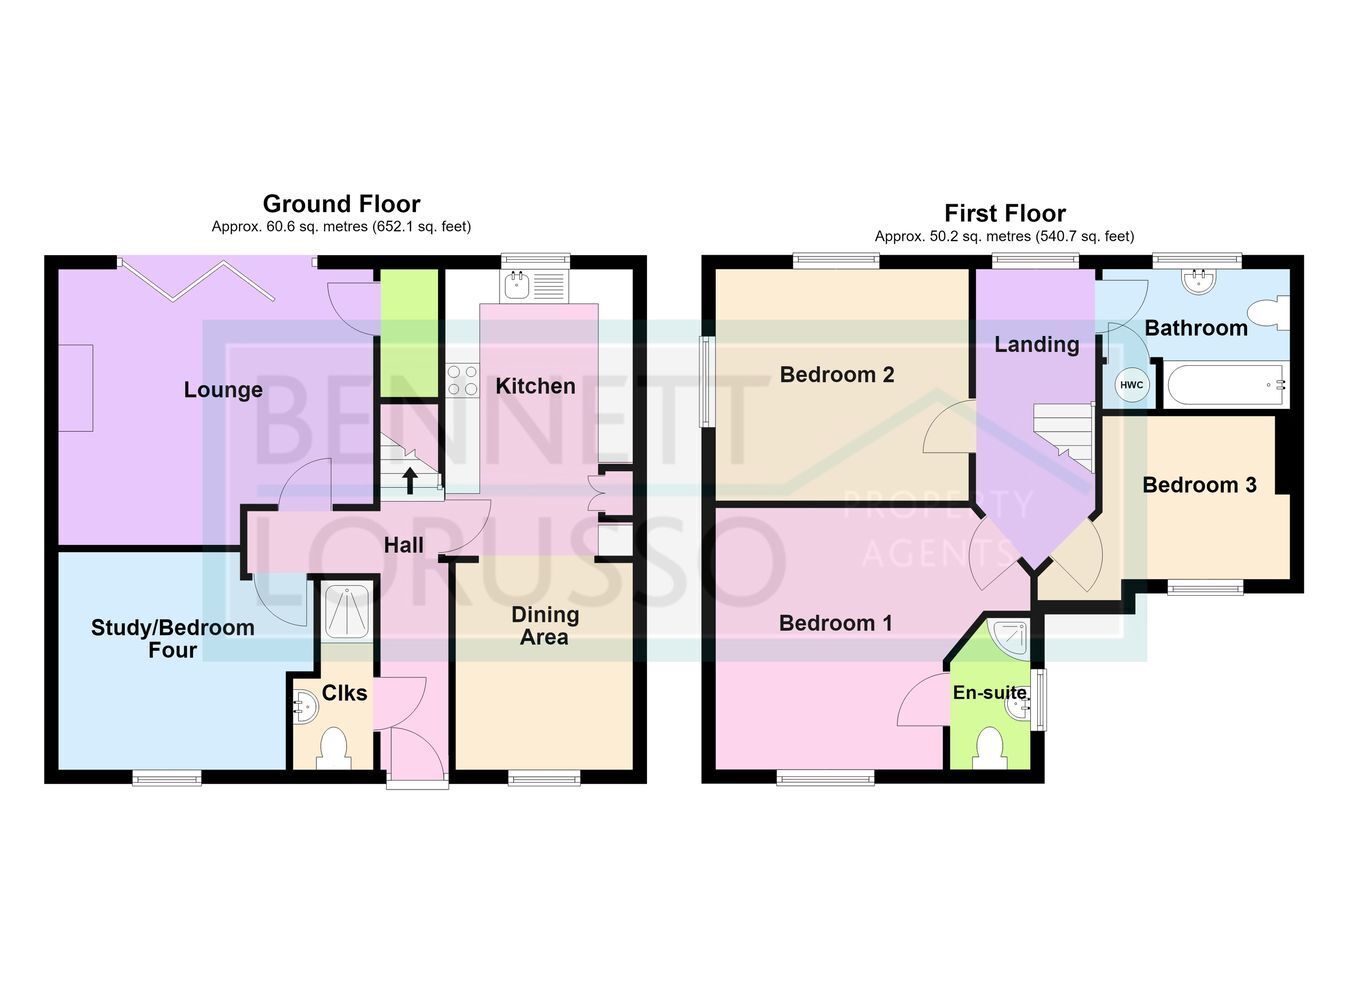
Entrance Hall
Composite double glazed entrance door, radiator, 'Karndean' flooring, stairs to the first floor, central heating thermostat.
Cloak/Shower Room
With a three piece white suite comprising a shower enclosure, wash hand basin and close coupled WC, radiator, extractor fan, 'Karndean' flooring.
Office/Bedroom Four
3.20m x 2.54m (10' 6" x 8' 4") 'Karndean' flooring, radiator, double glazed window to the front.
Living Room
4.55m x 4.05m (14' 11" x 13' 3") Feature brick fireplace with wood burner, radiator, bi-folding doors to the rear garden, 'Karndean' flooring, large utility cupboard.
Dining Room
3.00m x 2.56m (9' 10" x 8' 5") Double glazed window to the front, radiator, 'Karndean' flooring, opening to:
Kitchen
4.15m x 2.69m (13' 7" x 8' 10") A good quality range of cream coloured base and wall units, integrated dishwasher and washing machine, ceramic hob and electric double oven, extractor hood, stainless steel sink and mixer tap, fridge/freezer space and larder style units, recessed lighting to ceiling.
Landing
Access to the part boarded loft space with lighting and ladder, radiator, double glazed window to the rear.
Bedroom One
3.76m x 3.35m (12' 4" x 11' 0") Double glazed window to front, radiator, a fitted range of wardrobes and cupboards, door to:
En-suite Shower Room
With a three piece white suite incorporating a corner shower enclosure with sliding door, wash hand basin and close coupled WC, double glazed window, extractor fan, LVT flooring, recessed lighting to ceiling.
Bedroom Two
3.65m x 3.36m (12' 0" x 11' 0") Radiator, two double glazed windows to the rear and side.
Bedroom Three
2.90m x 2.18m (9' 6" x 7' 2") Double glazed window to front, radiator.
Bathroom
Three piece white suite including a modern panelled bath with mixer shower and screen, wash hand basin and close coupled WC, double glazed window, radiator, vinyl flooring, shaver point, airing cupboard, recessed lighting to ceiling.
Front
With parking for 3-4 cars, established shrubs and plants, bin storage area and oil tank.
Rear Garden
A private landscaped rear garden with a large paved patio, exterior power and lighting, enclosed by timber fencing and laid mainly to lawn, storage shed and side access.
Parking
Gravel driveway with parking for 3-4 cars to the front of the house.
Notes
Freehold.
Council tax band C - £2236.08 pa.
Fully owned solar panels.
Floor Plans