Holly Blue Close, Little Paxton, St Neots, PE19
Offers in excess of £350,000
Freehold
4
bedrooms
3
bathrooms


Features
- FOUR BEDROOM TOWNHOUSE IN POPULAR LOCATION
- SPACIOUS & VERSATILE ACCOMMODATION OVER THREE FLOORS
- THREE BATHROOMS PLUS A CLOAKROOM
- INTEGRAL GYM/PLAYROOM & A HUGE KITCHEN/DINER
- FIRST FLOOR LIVING ROOM OVERLOOKING THE FRONT
- TWO CAR DRIVEWAY TO FRONT & A PRIVATE REAR GARDEN
- FITTED WINDOW BLINDS THROUGHOUT
- EARLY INTERNAL VIEWING IS STRONGLY ADVISED
- WELL SERVED VILLAGE WITH GOOD AMENITIES
- GREAT RIVER & LAKESIDE WALKS INC, PAXTON PITS NATURE RESERVE
A modern four bedroom townhouse, well located in this popular riverside village with good everyday amenities. The spacious and versatile accommodation over three floors includes a large kitchen/diner, cloakroom, a ground floor playroom/gym and a first floor living room, four good sized bedrooms and three bathrooms. Outside there is driveway parking for two cars to the front and a private, low maintenance garden to the rear. Contact us to book your viewing!
Construction Type
Brick and tiled roof
Entrance Hall
Composite entrance door, radiator, stairs to the first floor.
Cloakroom
Two piece white suite, double glazed window and radiator.
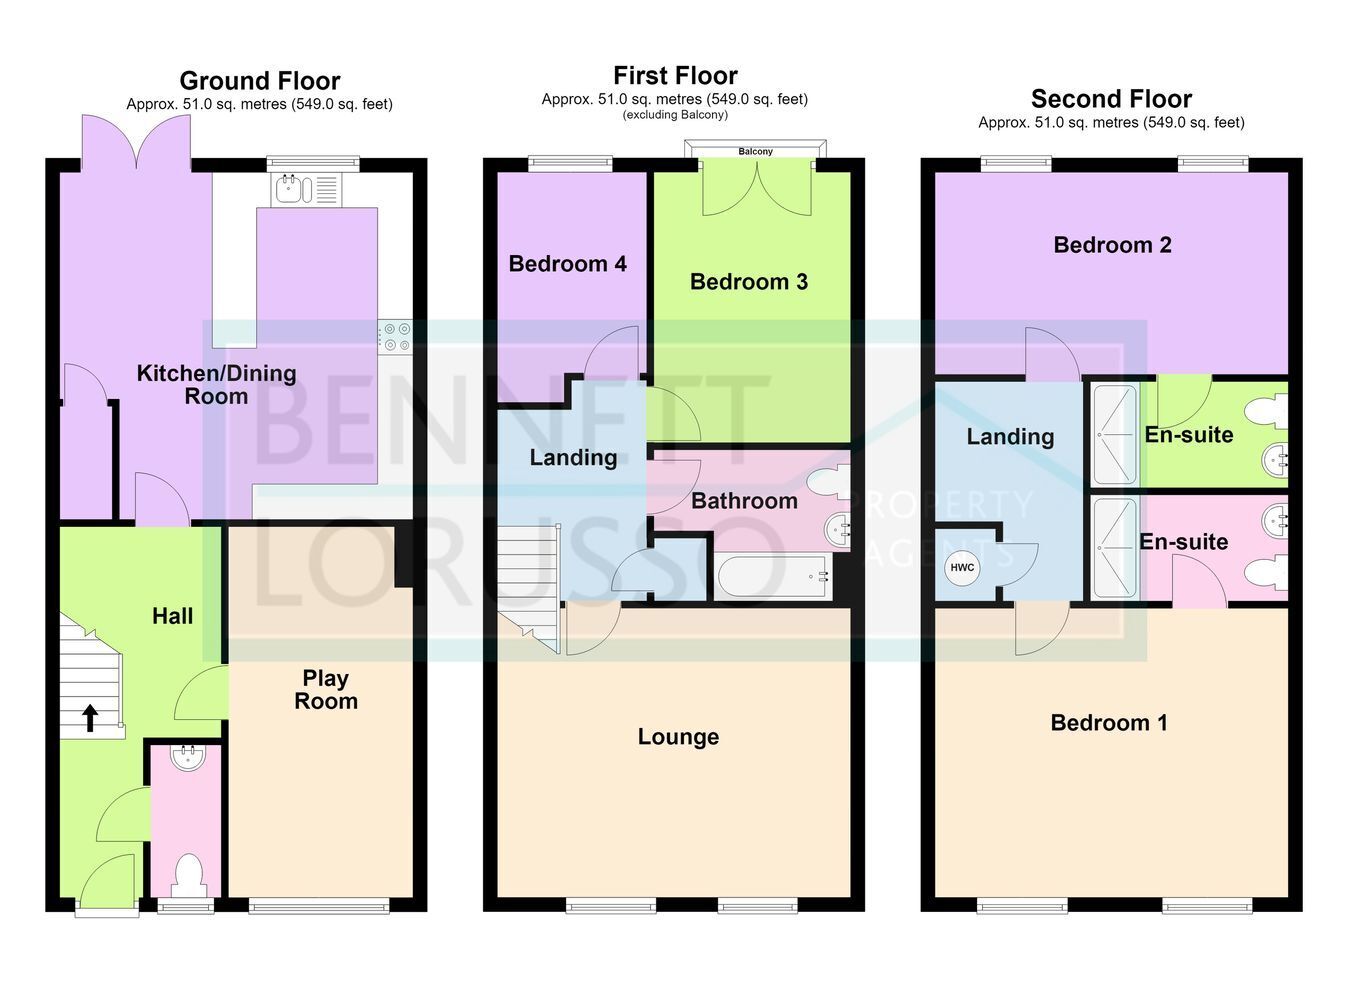
Kitchen/Diner
4.90m x 4.90m (16' 1" x 16' 1") Fitted with a range of base and wall units, built-in oven and hob with extractor hood, integrated dishwasher, plumbing for washing machine, space for fridge/freezer, inset sink, splashback tiling, double glazed window to the rear, concealed gas fired combination boiler, understairs storage cupboard.
Dining Area
LVT flooring, radiator, double glazed French style doors to the rear garden.
Gym/Playroom (Formerly the garage)
5.25m x 2.58m (17' 3" x 8' 6") Double glazed full length window to the front, laminate wood effect flooring, radiator.
Landing
Stairs to the second floor, store cupboard.
Living Room
4.90m x 4.12m (16' 1" x 13' 6") Two double glazed windows to the front, two radiators, TV connections.
Bedroom Three
4.0m x 2.85m (13' 1" x 9' 4") Double glazed French style doors and Juliette balcony to the rear., radiator.
Bedroom Four
3.22m x 2.02m (10' 7" x 6' 8") Double glazed window to rear, radiator.
Bathroom
Three piece white suite incorporating a modern panelled bath with mixer tap shower attachment, wash hand basin and a close coupled WC, towel radiator, extractor fan.
Second Landing
Access to the loft space, airing cupboard.
Bedroom One
4.90m x 3.85m (16' 1" x 12' 8") Two double glazed windows to the rear, two radiators, door to:
Ensuite Shower Room
Three piece white suite including a double shower enclosure with sliding door and mixer shower, wash hand basin and close coupled WC, towel radiator, extractor fan.
Bedroom Two
4.90m x 3.20m (16' 1" x 10' 6") Large double wardrobes with sliding doors, double radiator, two double glazed windows to the front, door to:
Guest En-suite Shower Room
Three piece white suite including a double shower enclosure with sliding door and mixer shower, wash hand basin and close coupled WC, towel radiator, extractor fan.
Front
Two car driveway, EV charger.
Parking
Driveway immediately in front of the house.
Rear Garden
Fully enclosed and laid to lawn, paved patio, water tap, timber shed and side gate.
Notes
Freehold.
Council tax band E - £3089.29 pa.
There is an estate management charge of @ £235 pa.
The entire house is almost fully fitted with bespoke window blinds, which will remain in the sale.
Utility Warehouse handle all the utilities.
Vendor moving locally.
Floor Plans